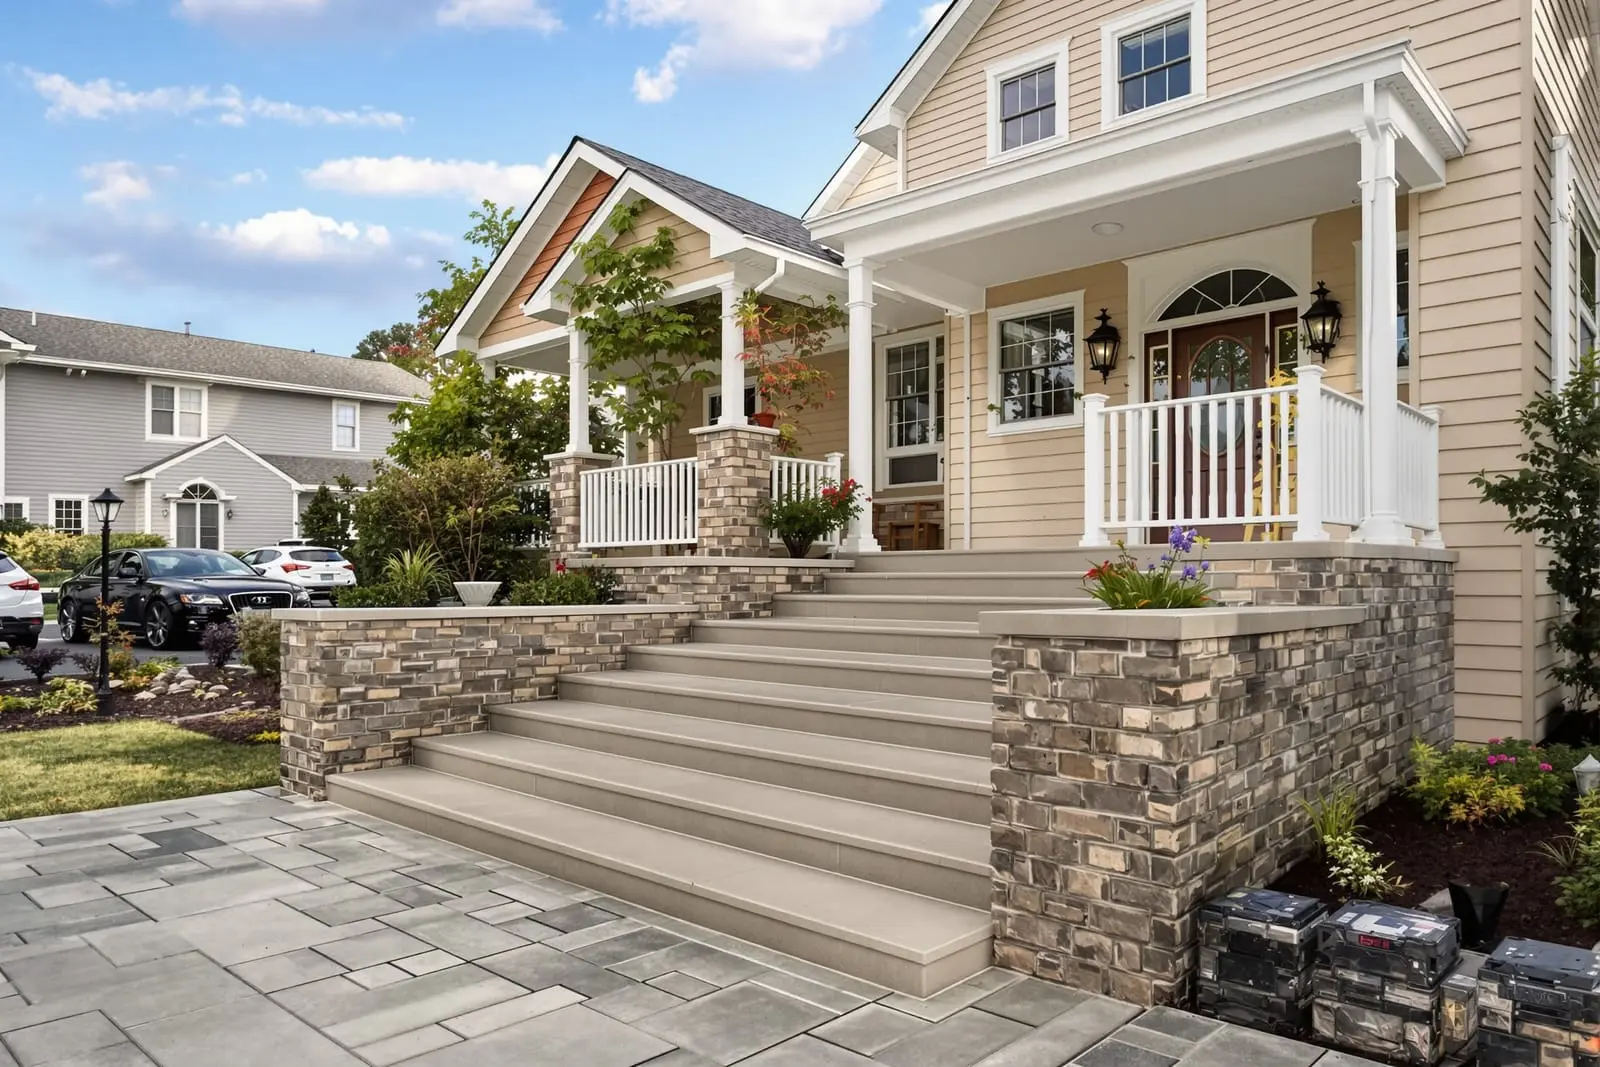
Upgrade your entry with sturdy concrete steps installation in Kissimmee, FL. We build porches, stoops, and stairs that are comfortable to walk and built for safety. From simple front steps to larger covered porches, our team forms crisp risers, treads, and rail post pockets for a clean finish.
Primetime Concrete Kissimmee provides professional concrete steps installation throughout Kissimmee, FL and the surrounding area. Our licensed, insured crew delivers safe, clean, on-time work with a free estimate before anything begins. Call (321) 248-5449 or request your free quote.
Concrete Steps & Porch Solutions in Kissimmee
Primetime Concrete Kissimmee designs and installs concrete steps and porches that fit how you actually use your home, not just how they look on a sketch. We start by walking your property with you to understand traffic patterns, grade changes, and how rainwater moves across your yard. This matters in Kissimmee, where sudden downpours can create standing water if the porch or steps are not pitched correctly.
During this site visit we measure rise and run for your steps, check existing walkways and door thresholds, and identify code considerations such as handrail height and landing size. We also look for common Florida issues like soft or washed out soil near the foundation and any settlement around the existing stoop. By dealing with these conditions at the planning stage, we avoid future cracking, puddling, and trip hazards.
From there, we provide a clear plan that covers layout, concrete thickness, reinforcement style, finish texture, and how the new steps or porch will transition into your driveway, walk, or interior floor. You see exactly what you are getting from Primetime Concrete Kissimmee before we ever set forms or order concrete.
How Our Concrete Steps Installation Process Works
The way steps are built affects how safe and comfortable they are to walk on. We start by calculating consistent riser and tread dimensions that meet local code and feel natural for daily use. In most Kissimmee residential settings, this means risers in the 6 to 7 inch range and treads at least 11 inches deep, adjusted to match your doorway height.
We then excavate and build a compacted base using crushed concrete or limestone, typically 4 to 6 inches thick depending on soil conditions. Many older Kissimmee homes sit on sandy or fill soils that shift if they are not compacted correctly. We use plate compactors in lifts, not just a hand tamper, so the base can support the weight of the new concrete without settling.
Formwork is built using straight, braced lumber or metal forms to define every riser, sidewall, and landing edge. Anchor stakes and kickers are installed so the forms cannot move when the concrete is placed. For steps that tie into an existing slab or porch, we drill and epoxy rebar dowels into the old concrete so the new pour locks to the structure instead of floating independently.
Reinforcement is typically #3 or #4 rebar in a grid pattern or wire mesh, with extra steel around corners, turns, and landings. Once the concrete truck arrives, we place the mix evenly, consolidate it to eliminate voids, and hand shape the nosings, bullnosing the edges if requested. Control joints are cut into adjoining landing slabs to direct future shrinkage and reduce random cracking.
Building Durable Concrete Porches for Florida Weather
A concrete porch in Kissimmee must survive sun, heat, and sudden storms. Primetime Concrete Kissimmee specifies mix designs that balance strength with workability, usually in the 3,500 to 4,000 psi range, and we pay attention to the water content on site. We do not thin the mix excessively with water because that weakens the surface and leads to scaling.
Porches are typically poured at 4 inches thick for basic use, with 6 inches or more at support points and column locations. Where a porch is elevated, we consider stem walls or concrete block support under the slab, tied with rebar cages and filled cells, to keep the structure stable through soil movement and moisture changes.
Drainage is built into our designs. We pitch the porch slightly away from the house, typically 1/8 to 1/4 inch per foot, and plan where the water should go instead of letting it run back toward the foundation or pool deck. On covered porches, we coordinate with gutter downspouts and adjacent landscaping so the concrete surface stays usable after heavy rains.
For porches that transition to interior living space, we set elevation carefully so door thresholds sit above the porch by at least the minimum required by local codes. This reduces the chances of wind driven rain entering the home, which is a real concern in Osceola County storms.
Design Options, Finishes, and Add-ons
Concrete steps and porches do not have to look plain. Primetime Concrete Kissimmee offers a range of finishes that increase safety and complement your home. Broom finishes are popular for steps because they provide slip resistance when wet. We can vary broom direction to create visual interest and guide water toward the yard.
If you want something more decorative, we can apply a light sand or exposed aggregate finish by washing the surface at just the right time to expose stone in the top layer. Color can be added with integral pigments in the mix or with topical stains after curing. For porches that need to match an existing stamped pool deck or driveway, we can use compatible stamp patterns and color releases, although we never promise a perfect match to older, sun faded concrete and we explain this clearly up front.
We also plan for accessories that make your steps and porch more functional. That includes embedded post bases for railings, electrical conduit for porch lighting, and recesses for doormats at entries. For larger porches, we can add control joint layouts that visually divide the slab into "panels" that feel like individual pavers while still being a single, strong concrete slab.
Permits, Codes, and HOA Requirements in Kissimmee
Most concrete steps and porch projects in Kissimmee that change the footprint of your home or alter access to the front door require attention to local building codes and sometimes a permit. Primetime Concrete Kissimmee helps you understand when a permit is likely needed, especially on new construction, elevated porches, or when adding railings and structural supports.
We follow Osceola County and City of Kissimmee standards for step dimensions, handrail height, guardrail spacing, and landing sizes at exterior doors. For taller porch or stoop areas, we consider fall protection requirements. If your property is in a community with an HOA, we can provide simple layout sketches, color options, and finish descriptions you can submit for approval. We have worked in many local subdivisions and understand that front entry changes often need HOA sign off before work begins.
If you already have a set of drawings from a builder or architect, we build directly to those specifications and coordinate our work schedule with any required inspections. If not, we design to code and provide documentation to support a basic permit application when it is the homeowner's responsibility to file.
What Affects Cost and Timeline for Concrete Steps & Porches
Project cost is driven by more than just square footage. Access is a big factor in Kissimmee neighborhoods where side yards are narrow or backyards are fenced. If a concrete truck cannot reach the pour area and we need to pump or wheelbarrow concrete, that affects price and schedule. We discuss these realities on site so there are no surprises.
Soil conditions matter as well. Areas with poor bearing soils or old fill may require more excavation, base material, and sometimes deeper footings under landings or porch slabs. Removing old concrete, brick, or wood steps also adds labor and disposal fees, but it often saves money long term by removing unstable layers instead of just pouring over them.
Finish choices influence labor. A basic broom finished porch costs less than a stamped and colored surface with border details. Adding rebar upgrades, integrated lighting conduits, or custom nosing profiles for steps takes more time but can make sense if you expect heavy use or want a specific look.
Most straightforward residential step and porch projects in Kissimmee can be formed and poured in one to two days, followed by curing and a return visit to strip forms, saw joints, and handle any sealers or surface treatments. We advise customers not to place heavy furniture or planters on new porches for at least 7 days and to wait closer to 28 days before parking vehicles on any adjoining new concrete.
Common Problems We Solve and How to Get Started
Homeowners in Kissimmee often contact Primetime Concrete Kissimmee because their existing steps are too steep, have uneven risers, or have cracked away from the house. We correct these issues by demolishing failing structures, rebuilding stable bases, and tying new concrete into the foundation or adjacent slabs. In cases where adding a full new porch is not in the budget, we can sometimes extend treads or add an additional step to improve safety within site conditions and code limits.
We also address water problems where rain collects on front stoops, causing slippery algae growth and staining. By reshaping the slab, adjusting pitch, or integrating small drains at the base of steps, we redirect water away from the house. On porches that have settled on one side, we evaluate whether tear out and replacement is more cost effective than lifting methods, especially when multiple cracks or poor original construction are involved.
Getting started is straightforward. We schedule a site visit, take measurements and photos, and talk through how you use the entry or porch area morning, evening, and during gatherings. Within a short timeframe you receive a detailed written proposal that explains scope, reinforcement, finish type, and any repair work anticipated once demolition reveals the full condition of the subgrade. Our goal is to leave you with concrete steps and a porch that feel solid underfoot, look appropriate for your home, and perform reliably in Kissimmee weather for years.
“
Professional concrete steps & porches, done right the first time, quality materials, honest pricing, and results that last.